5 Beds
5 Baths
3,384 sqft
$2,710,000
11115 Parkland Drive, Truckee CA, 96161-9999
Price per sqft$800.83
Built in2024
Property size3,384 sqft
Property typeResidential
Overview
Sold
Listed Feb 17, 2026
Updated 12 days ago
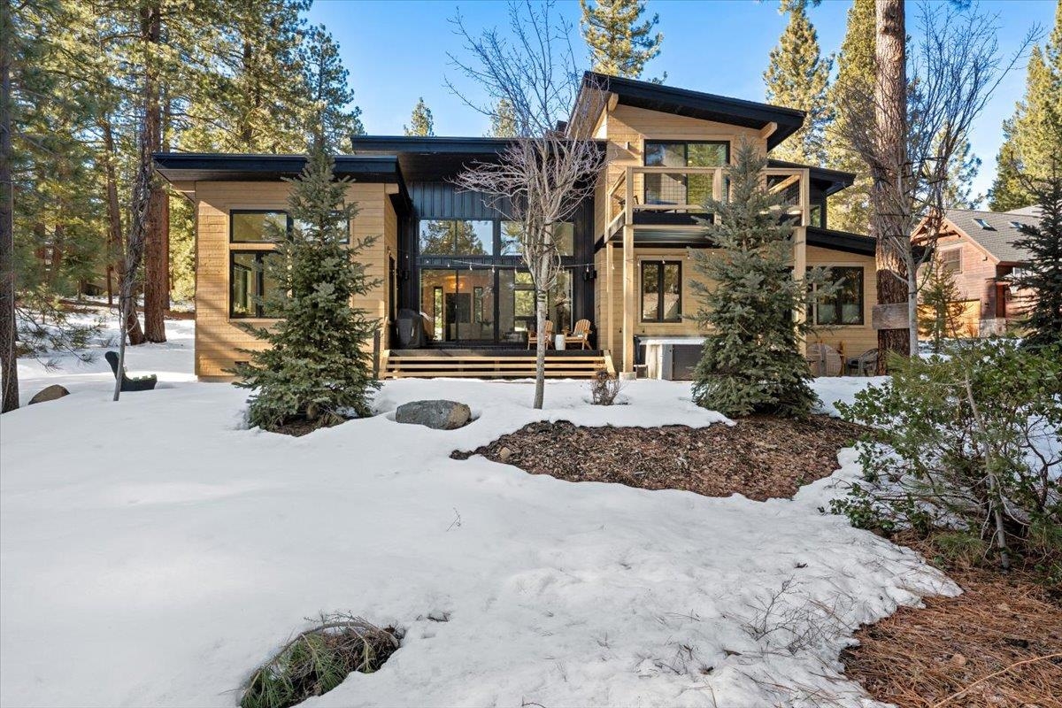
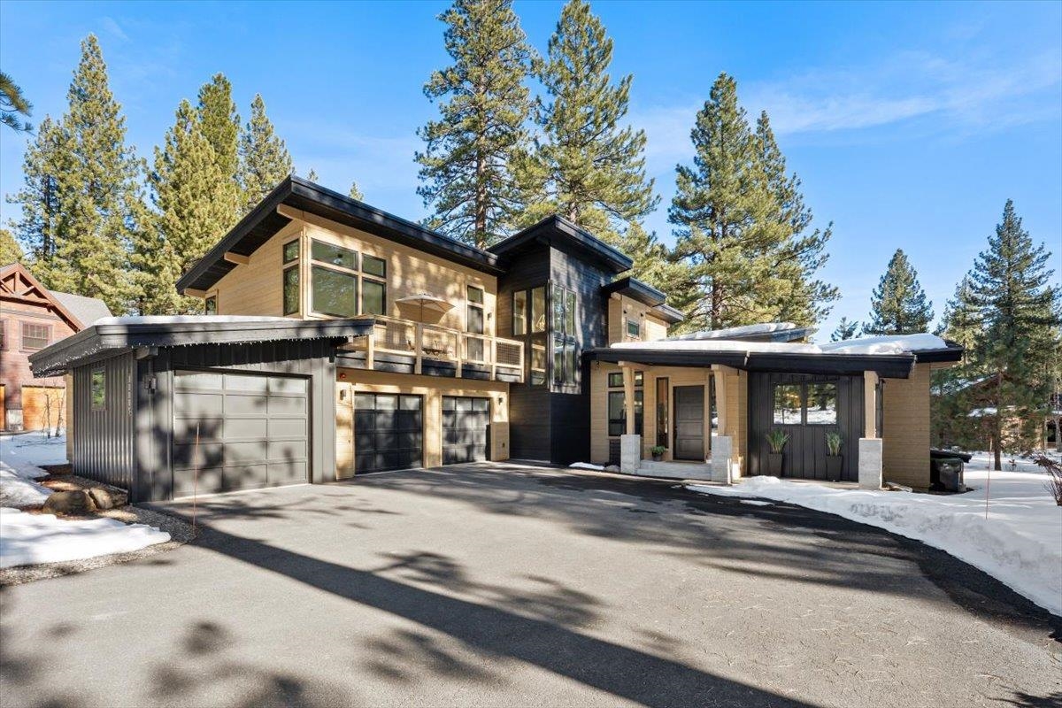
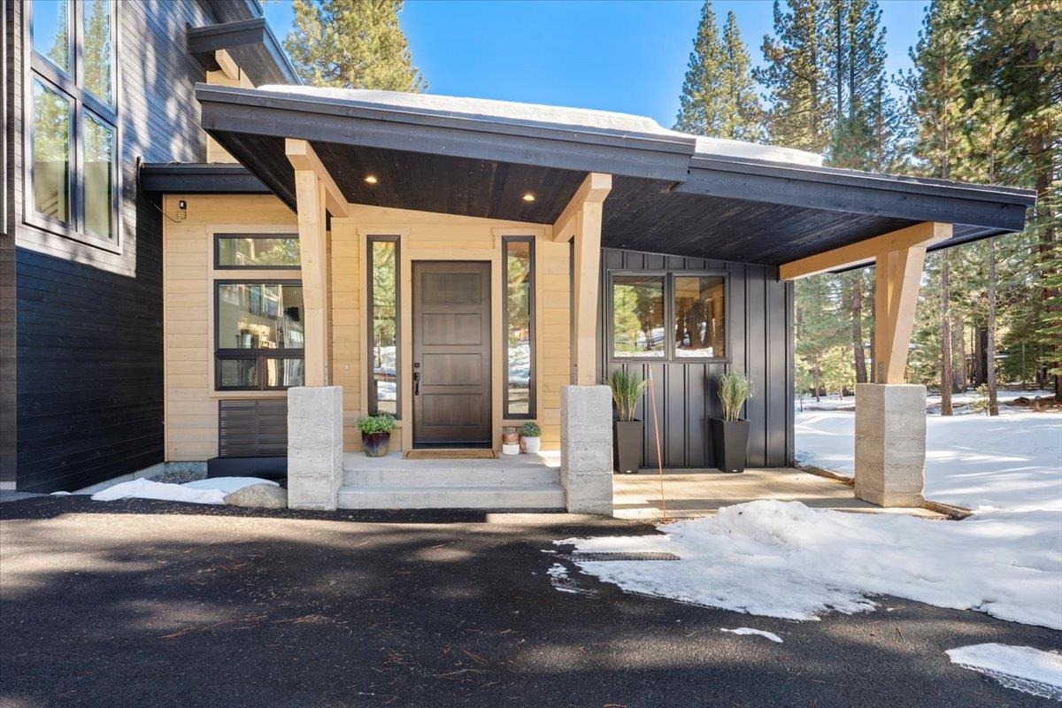
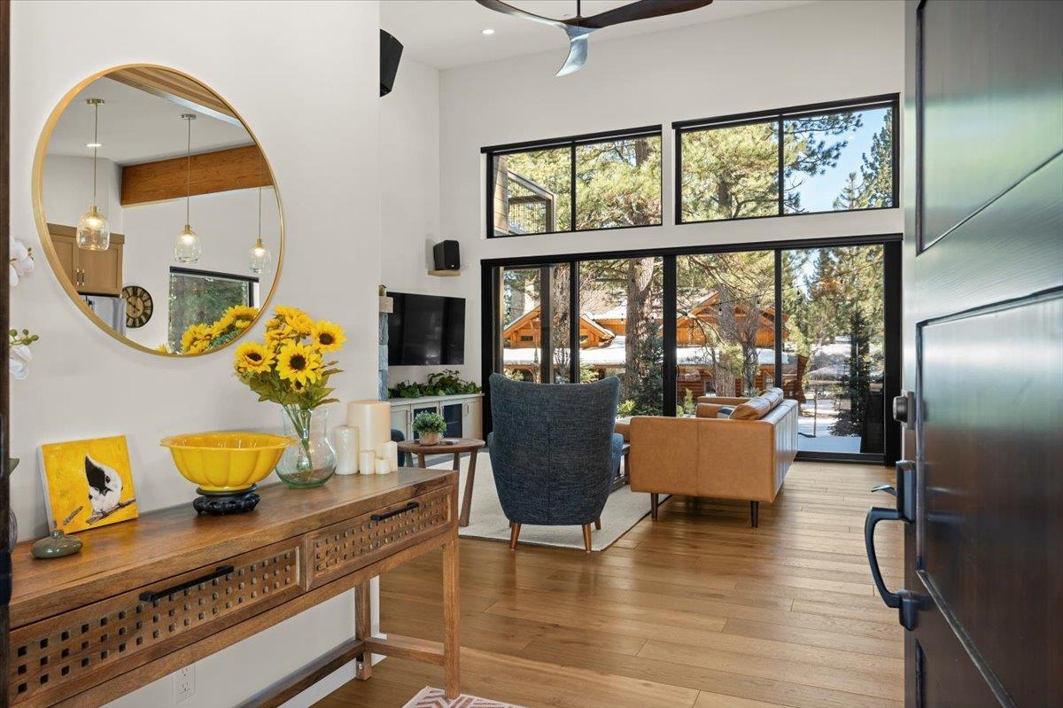
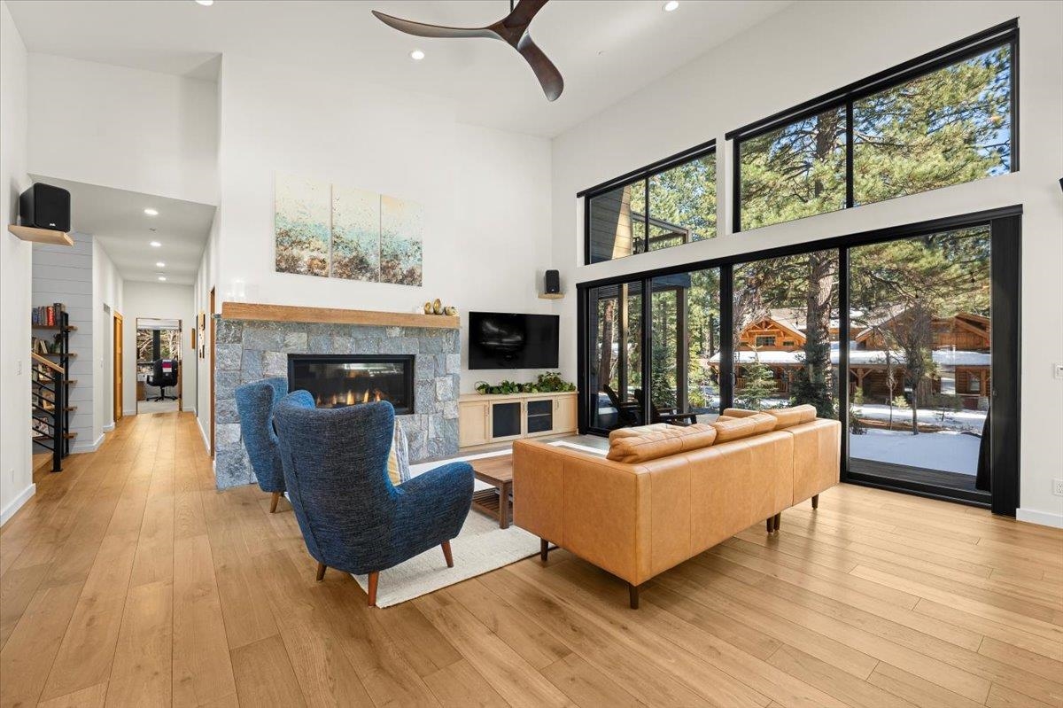
Built with care and designed to embrace all four seasons, this Mountain Modern home is the perfect blend of functionality and aesthetic charm. Every detail has been thoughtfully considered, from hydronic heating throughout—including the garage—to a layout that caters to both intimate living and lively entertaining. Whether you need space for guests or privacy for larger groups, this home delivers it all. Step into the entryway, where natural light floods the great room through a stunning expanse of windows. The open floor plan encourages an easy flow between the kitchen, dining, and living areas. A striking gas fireplace, surrounded by natural stone, anchors the space with warmth and character, while built-in cabinets provide seamless storage. Motorized shades on the south-eastern windows allow you to control the sunlight, and the dramatic airplane propeller ceiling fan adds a unique design element. The main level is designed for convenience and comfort. It features a whimsical powder room, a mudroom with built-in storage, a laundry room, a primary suite with a walk-in closet and a spa-like 4-piece bath, and an additional bedroom currently serving as a home office. Venture upstairs and discover a spacious family room—perfect for movie nights, game time, or curling up in the sunny corner with a good book. This level also boasts two ensuite bedrooms and one guest/flex room, each with its own charm. The secondary suite enjoys southeastern sun, a private balcony, and a stunning attached bath. The third suite, basking in southern light, offers its own tranquil retreat. A hall bath serves both the family room and the guest/flex bedroom, located just steps away. All bedroom closets are equipped with custom organizers, ensuring everything has its place. The 3-car garage was designed with full-time living in mind. Two bays feature 8-foot-tall, 9-foot-wide doors, while the third bay is extra-long with a 9-foot-tall, 10-foot-wide door. Hydronic floor heating ensures year-round usability, whether for storing outdoor gear, motorized and analog toys, or setting up a home gym. Outside, the landscaping creates an inviting atmosphere both in the front and back. The backyard is a colorful retreat with a large patio, perfect for hosting. Enjoy a covered area for the saline 7 person hot tub, an outdoor dining setup, and a cozy firepit space. A charming covered patio near the front door and a sun-drenched balcony above the garage allow for animated conversations with neighbors as they walk by with their dogs and evening beverages. Located in the highly desirable Pine Forest neighborhood, this home offers a rare sense of community with mostly full-time residents. You'll be just minutes from scenic paved and dirt trails, the Pioneer Commerce Center (featuring shops, dining, and essential services), and Historic Downtown Truckee. It's clear this is more than a home—it's a lifestyle waiting to be enjoyed.
Additional information
- MLS® ID
- 20260205
Interior Features
- Bedrooms
- 5
- Bathrooms
- 5
- Fireplace
- Yes
- Heating
- Yes
- Basement
- No
Exterior Features
- Lot Size
- 0.46 Acres
Other Property Details
- Association Fee Frequency
- Quarterly
- Garage
- Yes
Listed by COMPASS, Katherine Benty,
Listing Contact: 530-587-7098
The data relating to real estate for sale on this web site comes from the Broker Reciprocity Program of the Tahoe Sierra Multiple Listing Service. The information being provided is for the consumer's personal, non-commercial use and may not be used for any other purpose other than to identify prospective properties consumers may be interested in purchasing. Information deemed reliable but not guaranteed.
©2026 Tahoe Sierra Multiple Listing Service. All rights reserved.
Data last updated 5:41 AM UTC, 9/10/2026
