

5 Beds
5 Baths
3,511 sqft
$2,700,000
10646 Tudor Lane, Truckee CA, 96161-0000
Price per sqft$769.01
Built in2026
Property size3,511 sqft
Property typeResidential
Overview
Sold
Listed Dec 20, 2025
Updated 4 weeks ago
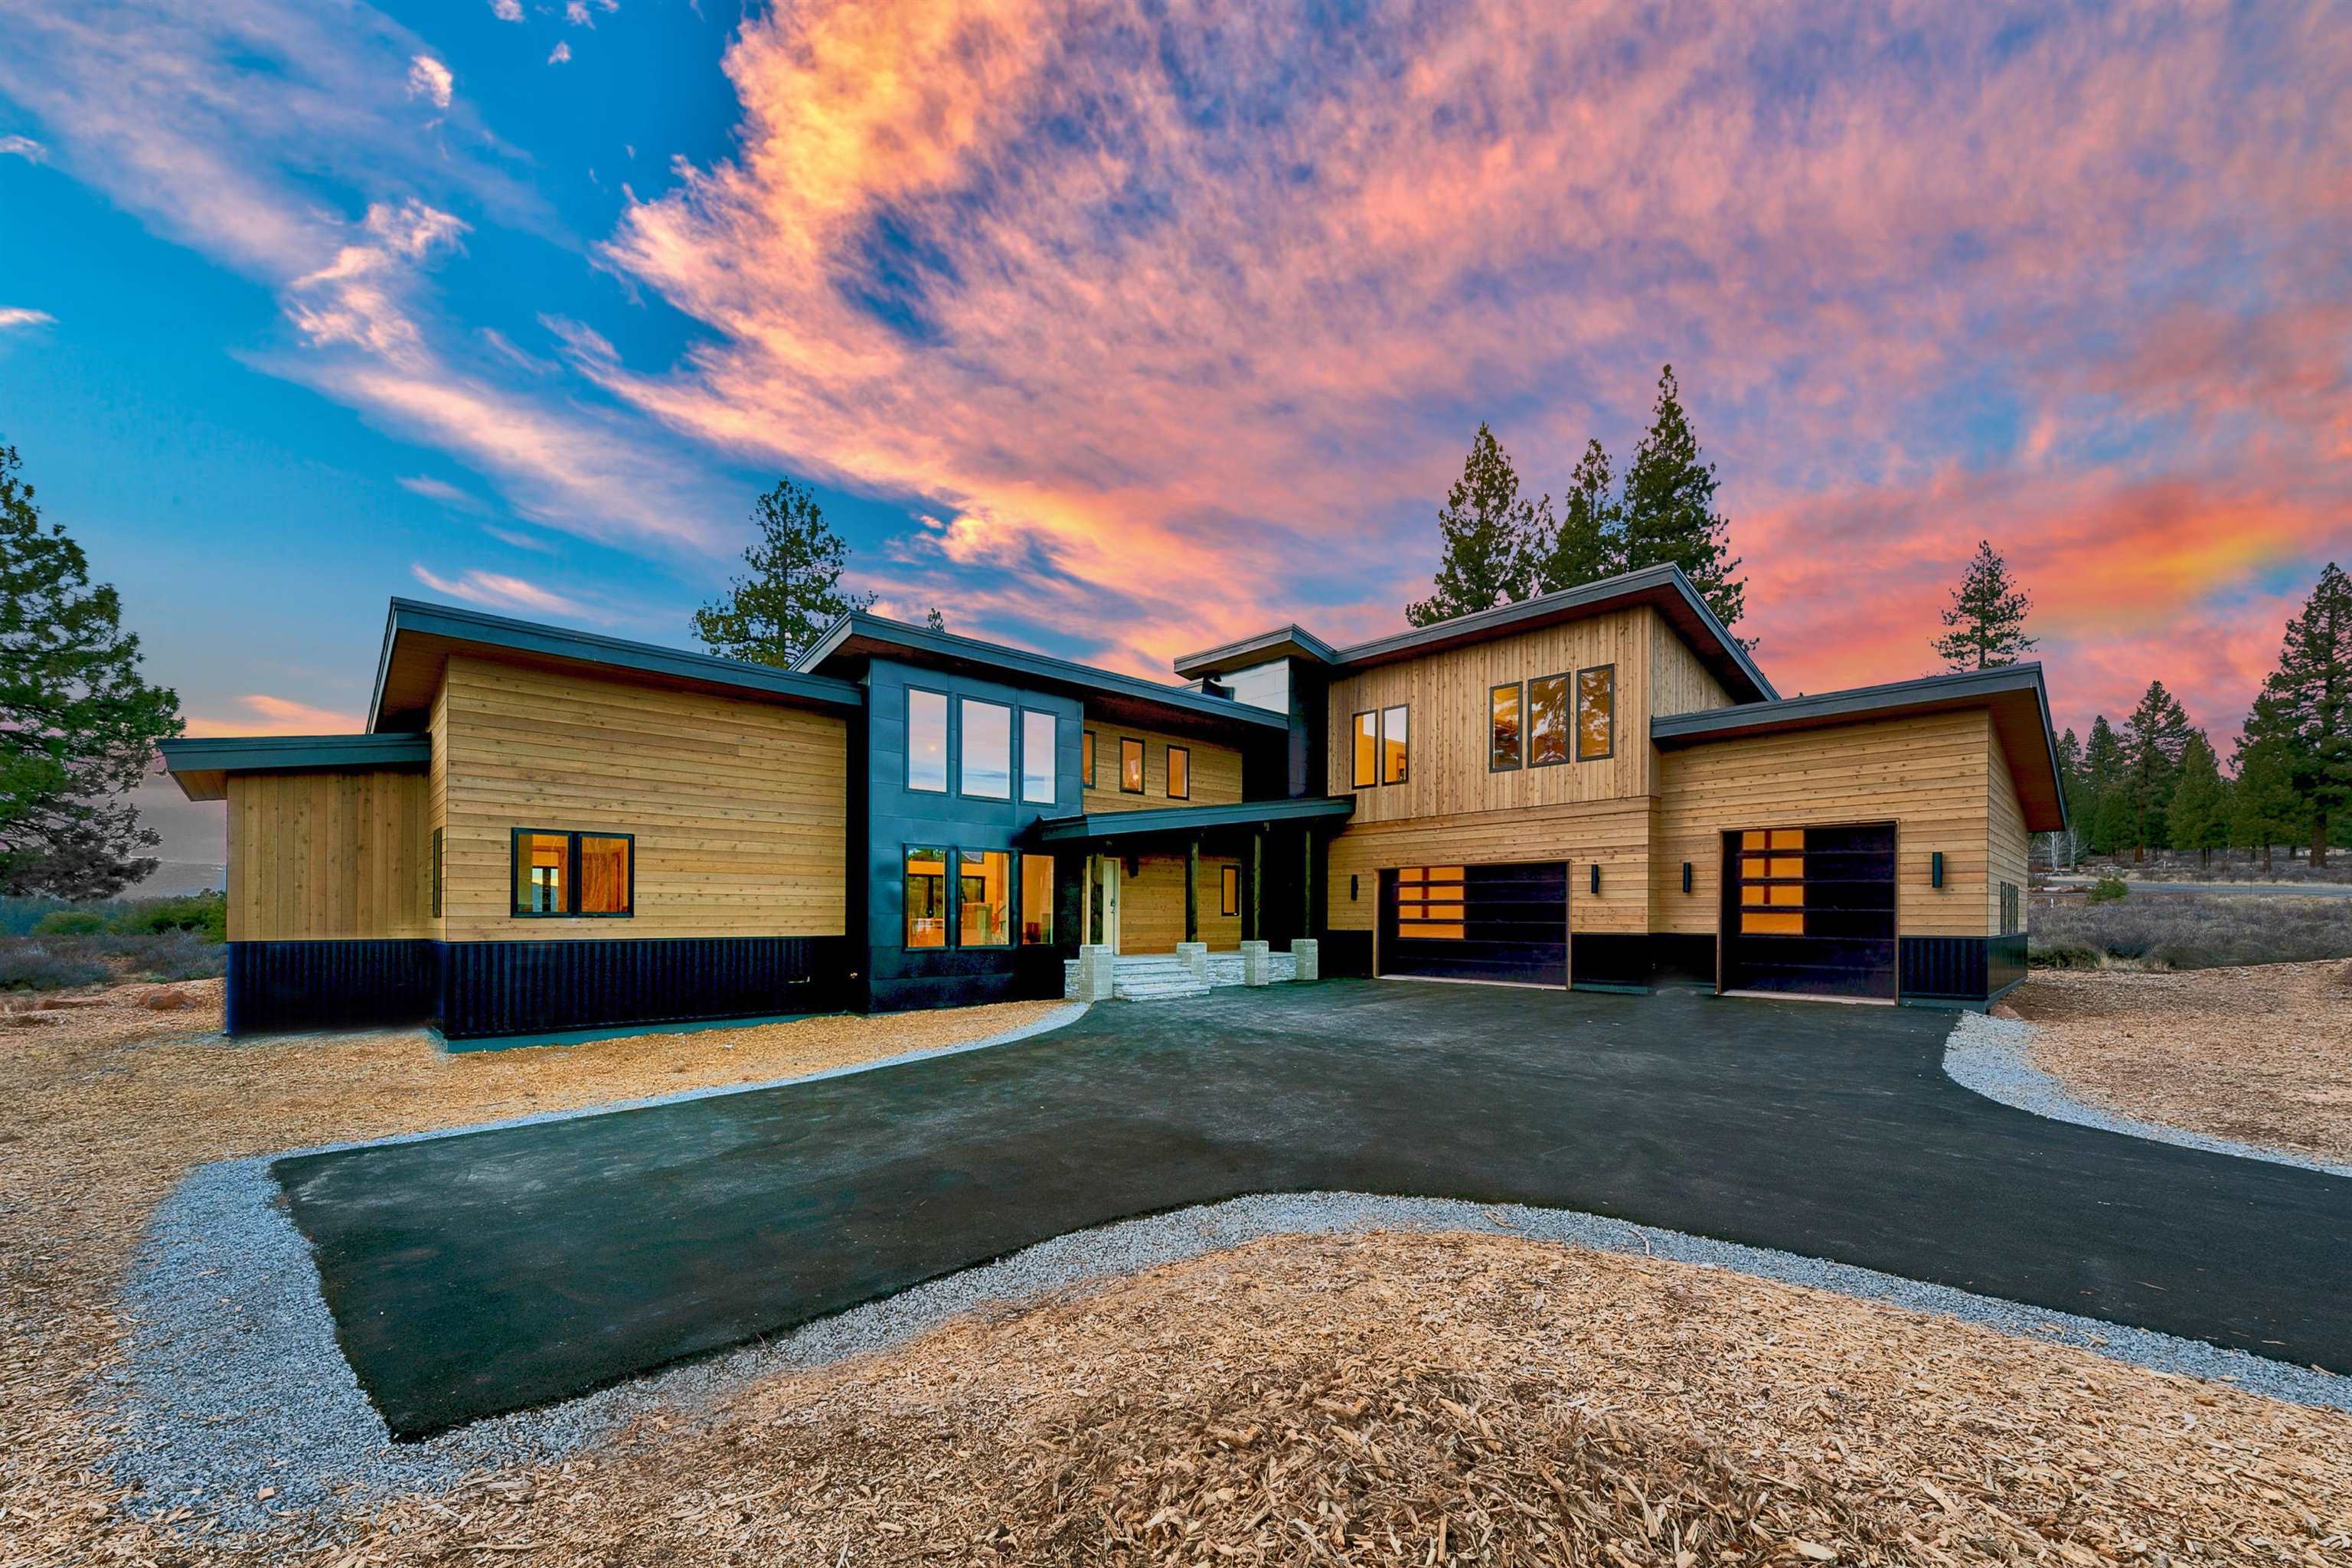
STUNNING NEW MODERN MOUNTAIN HOME WITH BREATHTAKING VIEWS designed and built by Williams Construction and Design Group in the highly sought-after Sierra Bluffs neighborhood. This enclave of beautifully crafted homes is ideally located near historic downtown Truckee and world-class ski resorts. Experience true mountain living in this exceptional residence, set on nearly half an acre and backing to acres of open space. Perched above the Truckee River, the home offers unobstructed panoramic views of the Sierra Nevada mountains along with excellent sun exposure, abundant natural light, and warmth throughout. Thoughtfully designed with state-of-the-art finishes, every detail reflects quality and comfort. The main living level features a spectacular great room that opens to a spacious patio, perfect for indoor-outdoor living, along with two generous and luxurious primary suites. The second level offers an additional ensuite bedroom, a welcoming family room, two well-sized guest bedrooms, and a full bath—ideal for hosting family and friends. A three-car garage provides ample space for all your mountain toys, including a bay large enough to accommodate a Sprinter van, boat, or select RVs. Homes in Sierra Bluffs rarely come to market, as residents truly love living here. The home is currently under construction and nearing completion, with an anticipated finish date of March 2026. Please refer to the attached document for detailed floor plans. HOA dues are $750 annually and primarily cover defensible space and common area maintenance. This property is located within a Firewise community and is conveniently within walking distance of Glenshire Elementary School. The home also features solar panels and a variety of energy-efficient, eco-friendly upgrades.
Additional information
- MLS® ID
- 20252616
Interior Features
- Bedrooms
- 5
- Bathrooms
- 5
- Fireplace
- Yes
- Cooling
- Yes
- Heating
- Yes
- Basement
- No
Exterior Features
- Lot Size
- 0.43 Acres
Other Property Details
- Association Fee Frequency
- Yearly
- Garage
- Yes
- View
- Yes
- New Construction
- Yes
Listed by COMPASS, Janie Sharp,
Listing Contact: 530-412-1400
The data relating to real estate for sale on this web site comes from the Broker Reciprocity Program of the Tahoe Sierra Multiple Listing Service. The information being provided is for the consumer's personal, non-commercial use and may not be used for any other purpose other than to identify prospective properties consumers may be interested in purchasing. Information deemed reliable but not guaranteed.
©2026 Tahoe Sierra Multiple Listing Service. All rights reserved.
Data last updated 5:41 AM UTC, 9/10/2026
