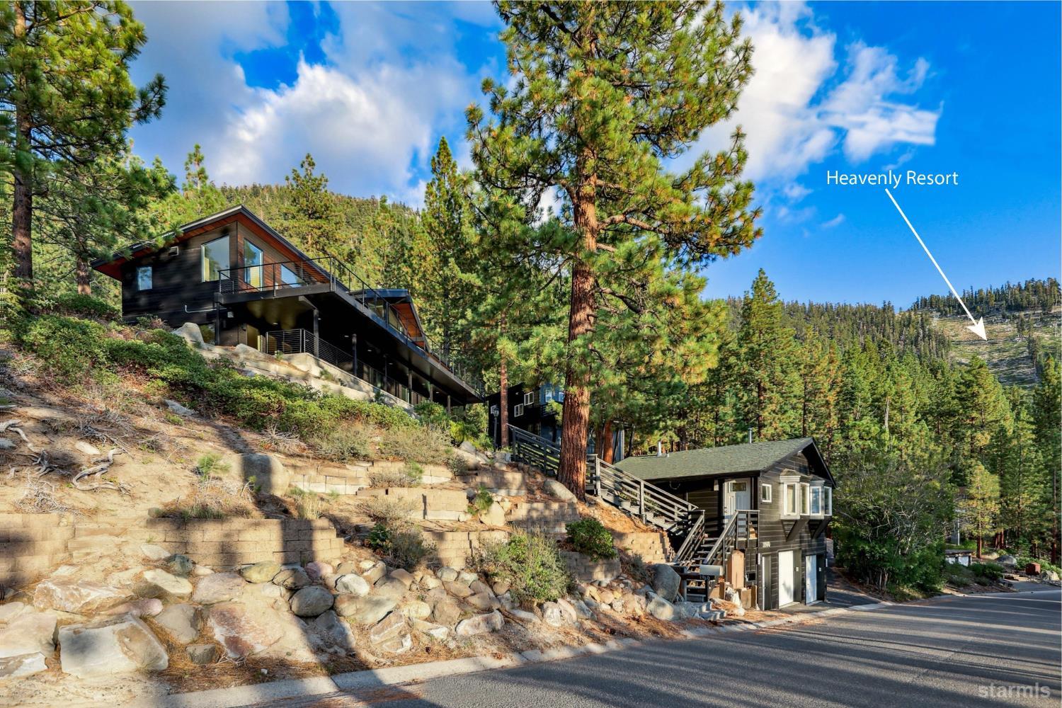
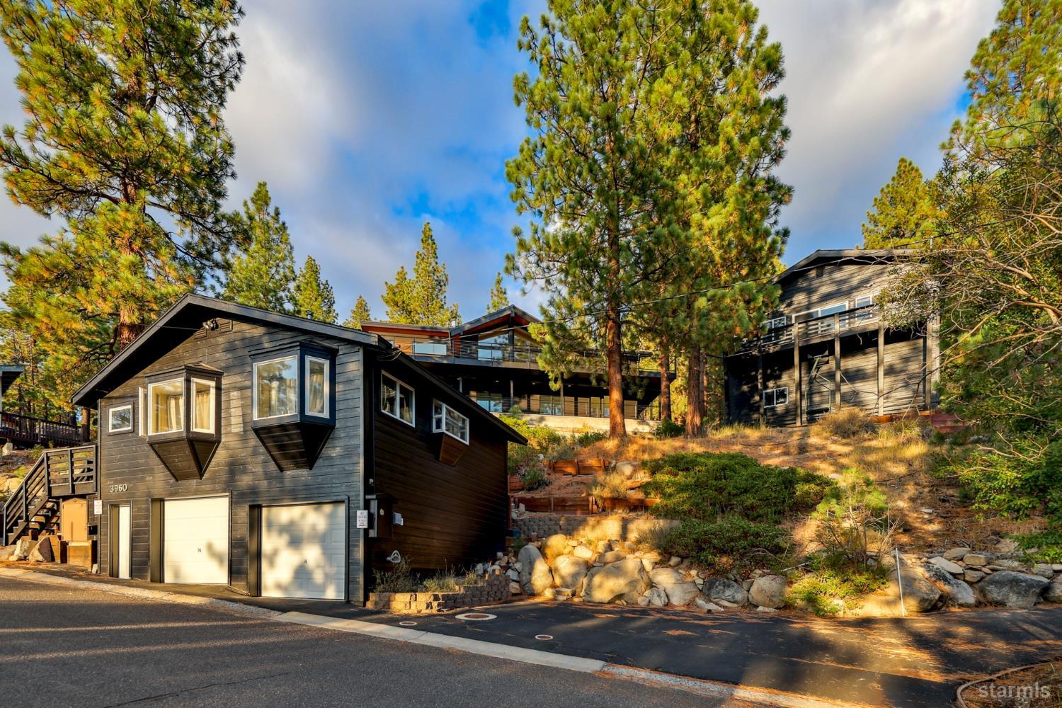
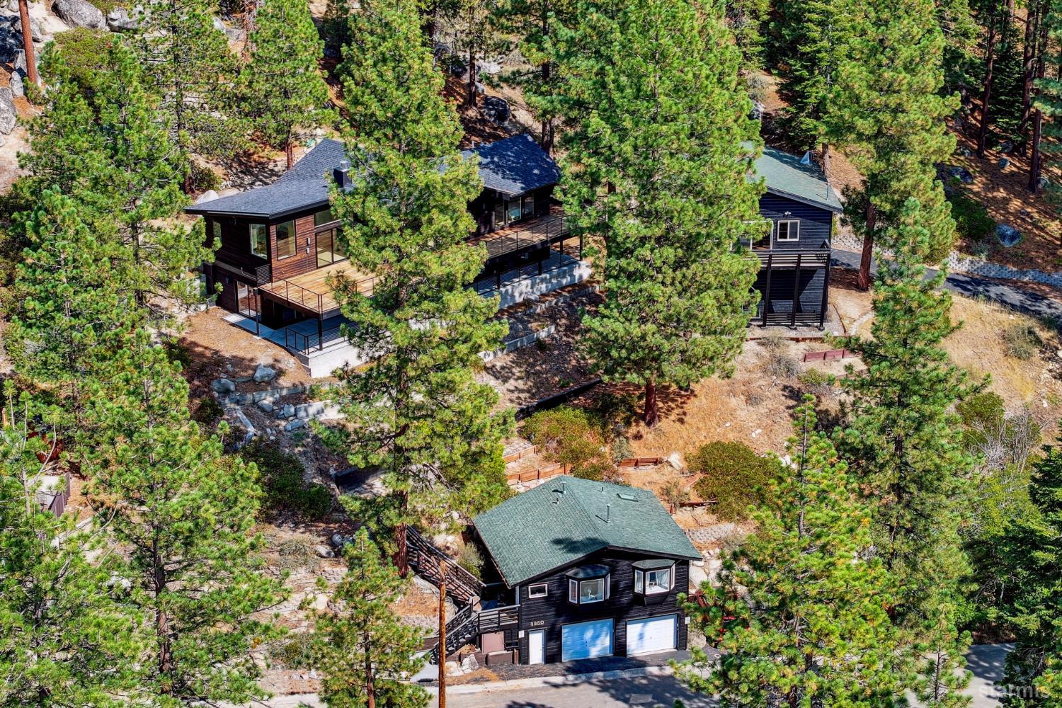
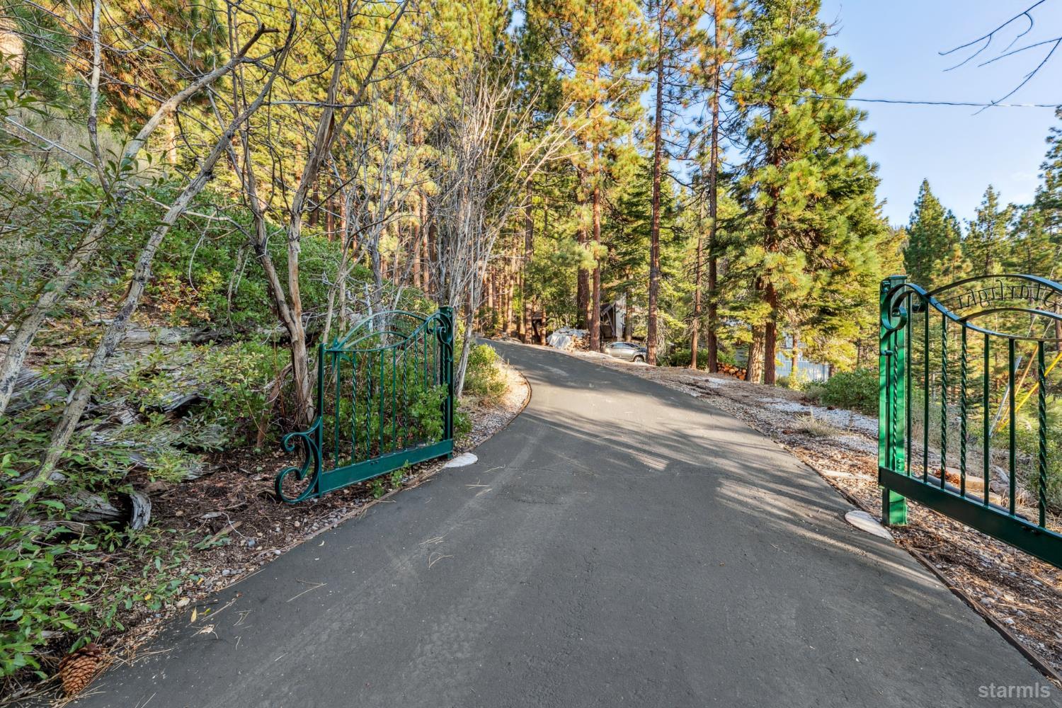
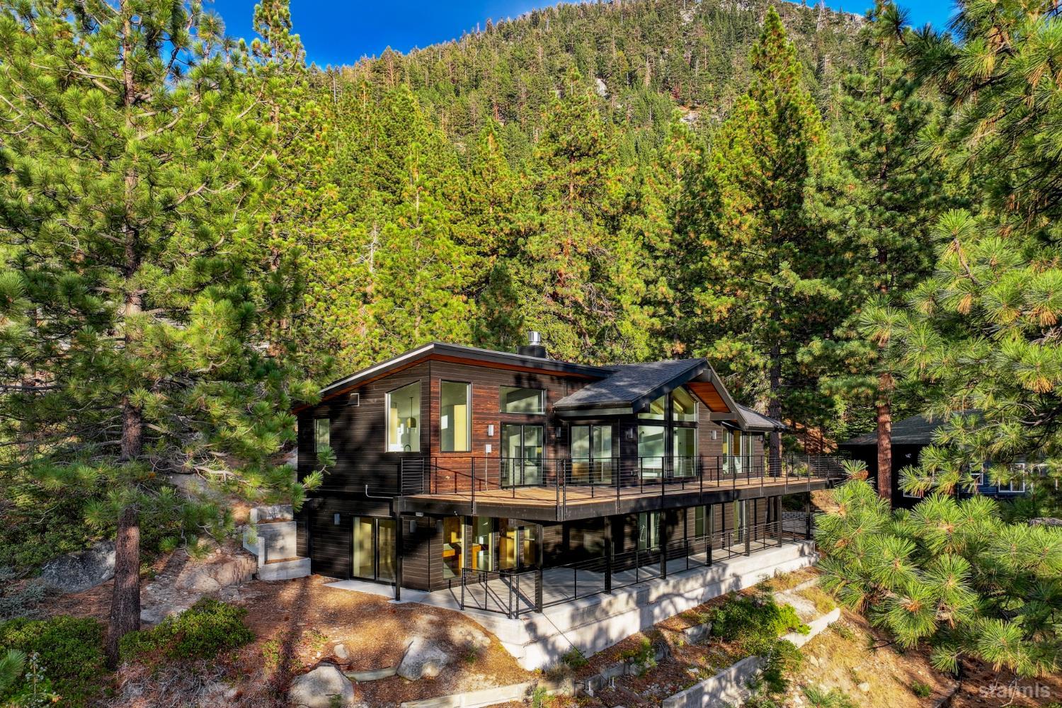
STR Update: The City of South Lake Tahoe's new STR ordinance is now in effect, and the City has not yet reached its 900-permit residential cap. Buyers interested in STR use should independently verify property eligibility, current permit availability, and application requirements directly with the City.Situated just 1,000 feet from Heavenly's California Base Lodge and less than two miles from Ski Run Marina and the Stateline corridor, this .82-acre property blends central access with remarkable privacy and sweeping westerly views of Lake Tahoe and the surrounding peaks. The parcel rises up the hillside, backing to U.S. Forest Service land for a serene, uninterrupted setting and dramatic sunsets.- -A gated, meandering driveway leads to the upper compound with a generous parking area, oversized two-car garage with vaulted ceilings, and a full studio apartment above featuring kitchen, living and dining area, freestanding fireplace, full bath, and furnishings that include a pool table. At street level, another two-car garage supports a separate studio apartment currently tenant-occupied on a month-to-month basis. Both studio buildings have fresh exterior paint and new composite decking, with the upper studio recently updated inside as well.- -The centerpiece of the property is the fully reimagined main residence, taken to the studs and rebuilt with a shed-style roofline, new 40-year roof, in-floor hydronic heating, all new plumbing, electrical, audio wiring, hardwired ethernet, and sleek black Pella windows. The upper level showcases soaring open-beam ceilings, a two-way linear fireplace, and a completely custom kitchen with flush cabinetry, oversized island, built-in commercial appliances, and designer lighting and plumbing fixtures. A striking half bath with marble walls and vessel sink sits just off the great room, while the primary suite features a cedar accent wall, walk-in closet, and a spa-like bath with stone shower and dual vanity. Spanning the entire width of the home, a massive front deck constructed with Brazilian Ipe floating panels, takes in spectacular lake and mountain views and provides seamless outdoor living.- -On the lower level, a dramatic central staircase with steel girder, open wood treads, and glass banister rises to the main living area. This floor also offers a large mudroom, spacious family room, billiard room with custom backlit bar, Murphy bed, and half bath, plus a second full bath with tub/shower, backlit wood ceiling, and custom vanity. A concrete patio runs the full width of the home and is completely covered, creating a protected outdoor gathering space in every season.- -Blending modern architecture, multiple living spaces, and one of the most central locations on the South Shore, this property delivers luxury living with versatility for extended family, rental, or caretaker accommodations.