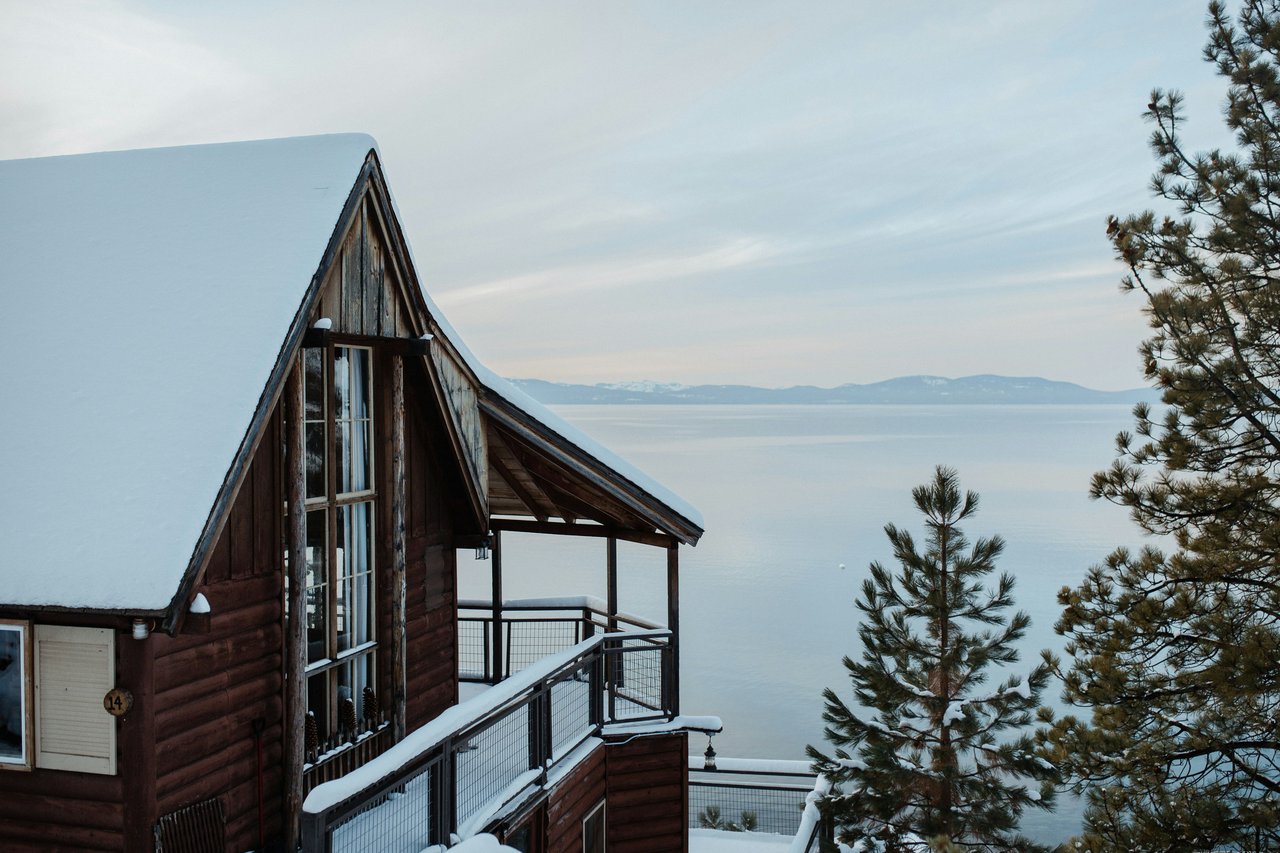
Lunch at Snowflake Lodge is cooked somewhere else. The mid-mountain building has no kitchen, so meals are made at the Base Lodge and carried up the hill. Mountain Operations runs a snowcat up two to three times a week, and more deliveries go up the chairlift every day. The food reaches a building of roughly 1,100 square feet with about 56 seats indoors and 142 outside on the deck.
That building opened in 1966. The resort opened that same year, on November 19, 1966, under the name Ski Incline. It was the first resort in the West to add machine-made snow to what fell naturally. According to IVGID, the only significant changes since then were a sewer line brought up from the lower mountain in 1986 and a deck expansion in 1994. This winter Diamond Peak celebrates its 60th season. On the same calendar, CCY Architects is working through the design for a possible replacement lodge. The lodge Incline skiers use between December and spring is the existing condition that design starts from.
The building the design starts from
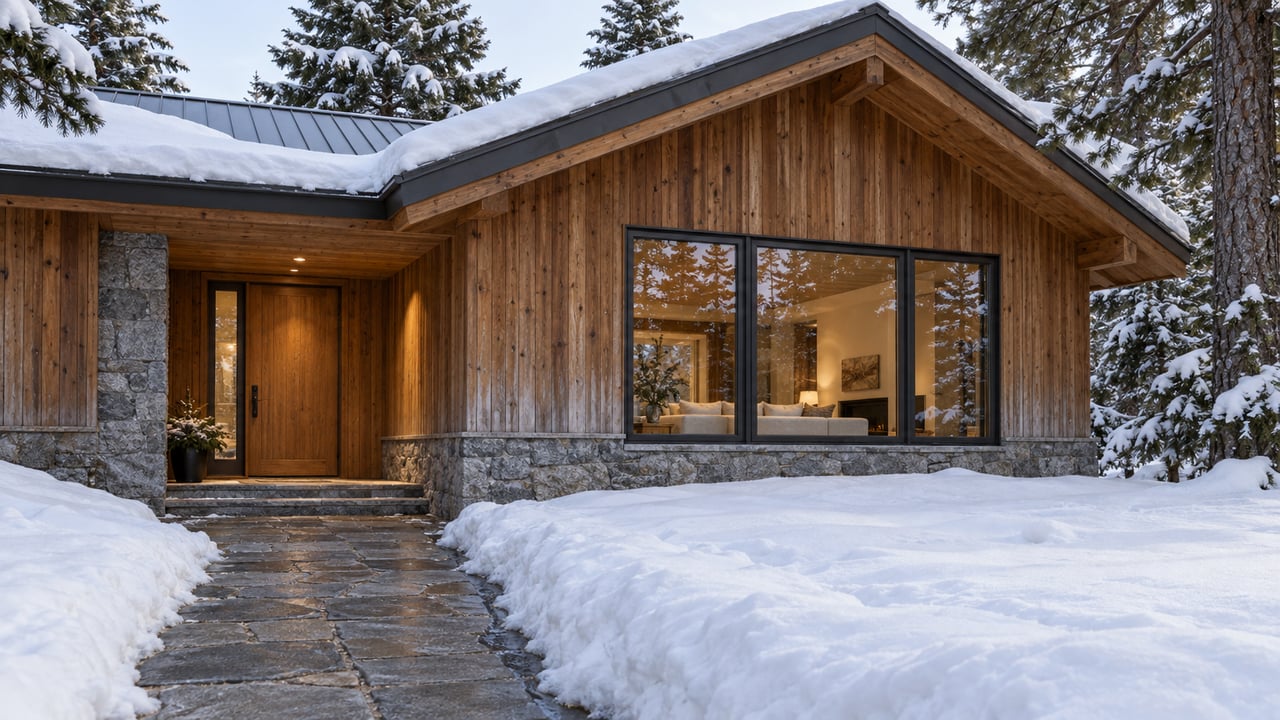
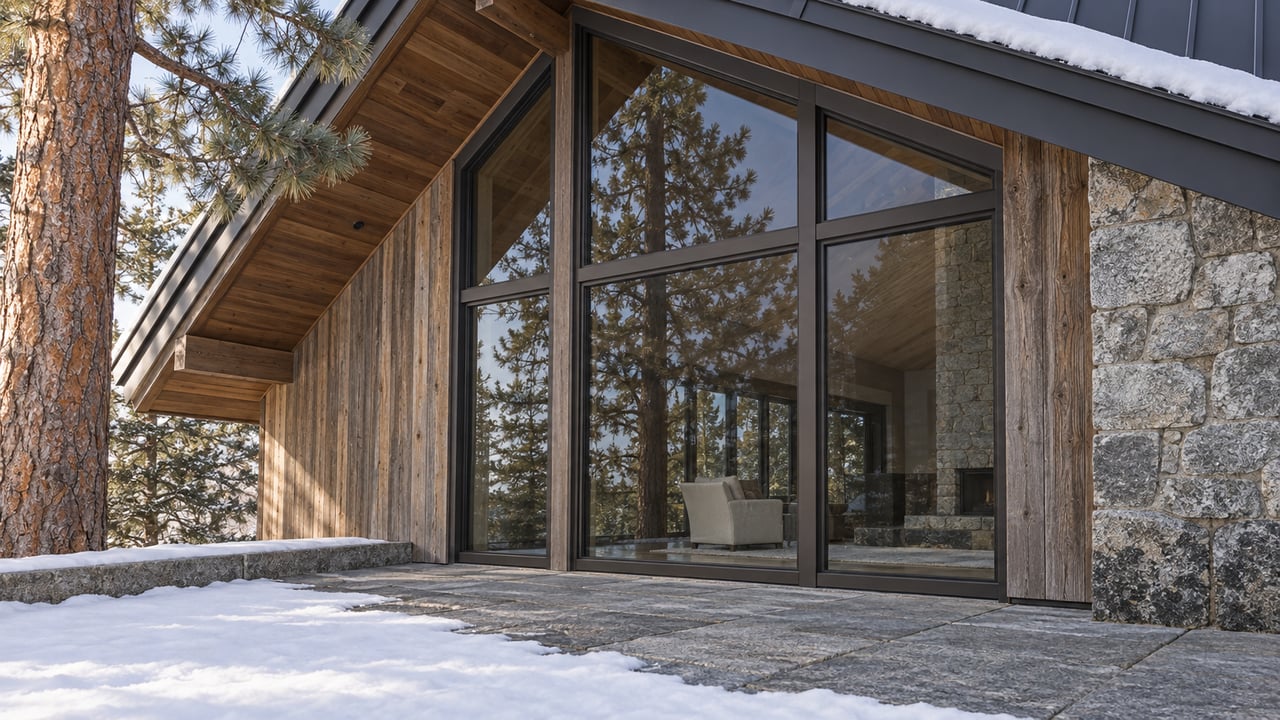
On September 23, 2026, the IVGID Board of Trustees approved a 30% design agreement with CCY Architects for $811,332. Staff can authorize up to $81,000 in change orders, which would bring the contract to $892,332. A 30% design sets a building's size, floor plan, exterior character and main systems at a planning level. A construction cost estimate follows. Finishing this phase does not approve a final design, a construction contract or construction.
The size discussion makes more sense next to the numbers already on record:
| Size | Indoor seats | Outdoor seats | |
|---|---|---|---|
| Snowflake Lodge today | About 1,100 sq ft | About 56 | About 142 |
| SE Group "Scenario 2" | About 10,000 sq ft | 160 | 150 |
| SE Group "Scenario 3" | About 11,600 sq ft | 225 | 225 |
| CCY working program, Oct. 2026 | About 10,000 to 11,000 sq ft | Up to 160 | About 150 |
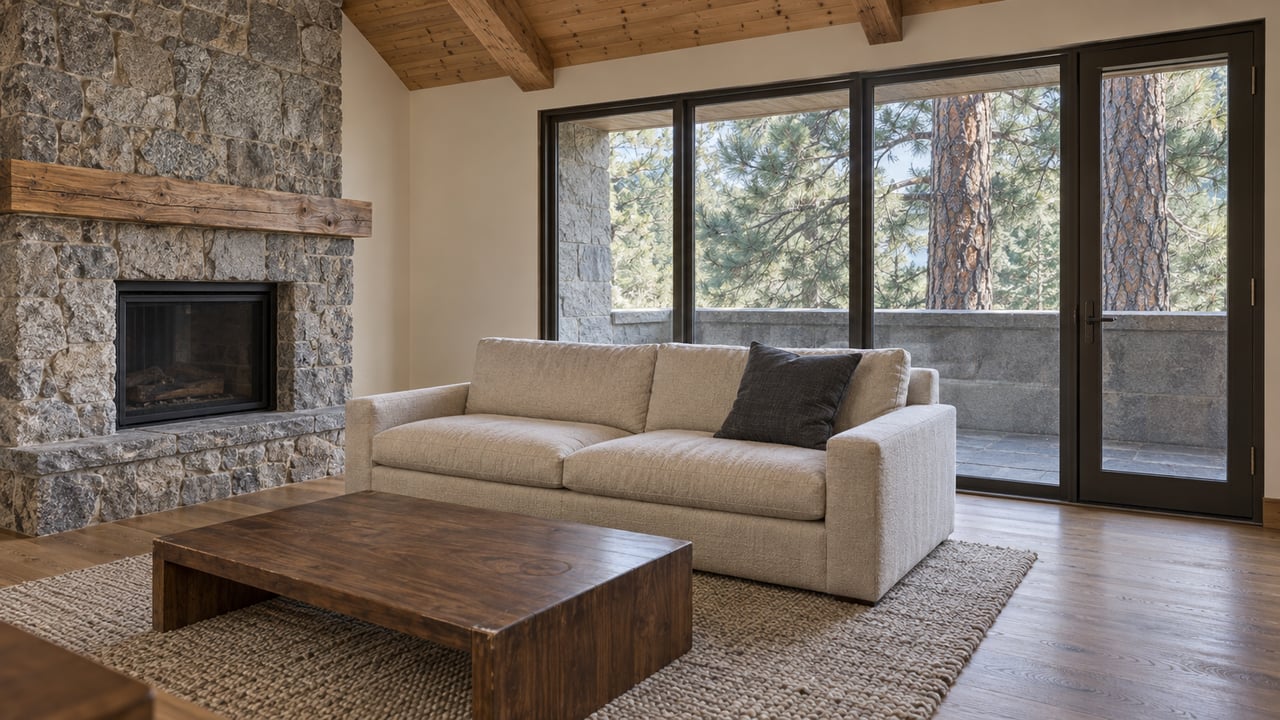
According to IVGID's facts sheet, dining would take up only about a quarter of the new floor area. The rest is space the current building lacks and current code requires. That includes a commercial kitchen comparable to the Base Lodge kitchen, so Snowflake could run on its own; kitchen, front-of-house and back-of-house space together come to roughly 3,200 to 3,400 square feet. It also includes separate storage, code-sized restrooms, and mechanical, electrical and fire-sprinkler systems. IVGID lists the current building's problems the same way: inadequate restrooms, limited storage, a roof that leaks repeatedly, deck support columns that need replacing, and no fire sprinkler system.
IVGID's own pages give slightly different figures for the target. The project page describes the September contract as covering an 11,600-square-foot lodge with 3,500 square feet of deck. The October facts sheet says CCY is starting from roughly 10,000 to 11,000 square feet and that the figures will be refined as design goes on. The gap is narrow, and both pages say the numbers are not final.
The seating shortage is an old problem. The 1987 Ski Incline Master Plan found the ski area's dining capacity insufficient and called for 9,925 square feet of additional lodge space, which was never built. A 2015 plan, which TRPA never approved, put the seating shortfall at Snowflake alone at roughly 380 seats. Indoor seating there has not changed since.
The design calendar runs inside the ski calendar
CCY's schedule is dated October 12, 2026. It runs from the September contract approval to a Board meeting on June 23, 2027. Set next to Diamond Peak's season calendar, the two schedules overlap almost entirely:
- Nov. 3 and Nov. 5: CCY's schedule includes a programming work session on Nov. 3 and a sustainability goal-setting session on Nov. 5, both within the pre-design phase that runs through Dec. 4.
- Nov. 13: The free, family-friendly Pray 4 Snow Party runs 6 to 10 p.m. at Alibi Ale Works–Incline Public House, 931 Tahoe Blvd., hosted by Diamond Peak, Alibi and Village Ski Loft.
- Mid-November: Tickets for the $60 Deal Days go on sale.
- Dec. 3: Diamond Peak's projected opening day, conditions permitting. It is also the first $60 day.
- Dec. 7 to 10: Conceptual design starts with a four-day design workshop, or charrette, four days after the projected opening.
- Jan. 12 and Feb. 8: More $60 lift-ticket days.
- Feb. 19: The conceptual design is issued. The 30% design phase begins Feb. 22.
- March 17: St. Patrick's Day is a $60 day. Closing day, date not yet set, is the last one.
- May 7: The 30% design is due.
- June 4 and June 11: The preliminary and final construction cost estimates are due.
- June 23: The Board meeting where the design phase ends.
The $60 tickets apply to all paid single-day lift tickets on those dates, for adult, youth, child, senior and beginner, when bought online. They can't be combined with other discounts or used for multi-day products.
The schedule puts the concept work in the heart of the ski season. The firm drawing the building spends December through February working out what the lodge should be while the current one is open and in use. The figure that matters most, the construction cost estimate, comes in June, after the lifts have stopped.
What this winter's work does not decide
As of October 2026, IVGID describes the project as in early design. The Board has not approved construction, a construction budget, a financing plan or any parcel assessment.
The cost figures in circulation are planning numbers. SE Group's needs assessment set out four options. They ranged from a winter-only building of about 9,600 square feet to a year-round building of about 16,500 square feet, with building cost estimates from $28.4 million to $49.6 million. The study did not recommend an option or a way to pay for one. The design solicitation assumed a total project cost of $38 million. That covers design, permitting, project management, construction, utilities, furnishings and a large contingency, escalated to an assumed construction start in May 2028. About $27.3 million of it is for the building itself. IVGID says the estimate produced at the end of the 30% phase will replace both figures, and that financing options, including bonds, are still to be evaluated.
Event use is the main factor driving the building's size. IVGID says the lodge's main purpose is serving skiers in winter. It adds that designing for weddings, corporate gatherings and community events in spring, summer and fall is meant to bring in off-season revenue. When the Board discussed the options in March, the Tahoe Daily Tribune reported that Trustee Mick Homan rejected Scenario 1 and called Scenario 4 too risky, while Trustee Dave Noble favored Scenario 3 for its larger event capacity. The Board ended up between the two middle options, a direction IVGID calls "Scenario 2.5." The official synopsis of the September 23 meeting records public comment on both sides. Some residents raised concerns about cost, permitting, financing and event use, and others supported improvements because of the lodge's scenic value and poor condition.
IVGID's project page includes a public comment form that stays open while design work goes on. The district manages several construction projects at once, and the Incline Beach closure showed how a long IVGID project changes where people spend their time.
The anniversary season on the existing building
This winter, Snowflake is listed with its usual service. The lodge is open daily from 9 a.m. to 3:30 p.m. Drinks and packaged snacks are served until 10:30 a.m., lunch runs 10:30 a.m. to 2:30 p.m., and happy hour is 2 to 3:30 p.m. The menu still includes the Snowflake Snuggler, which is hot chocolate with vanilla vodka, Baileys and Rumple Minze, plus a crêpe menu with sweet and savory options folded to eat with one hand. Wild Bill's Outdoor Barbecue serves on the deck from 11 a.m. to 3 p.m., Friday through Sunday and during peak periods, weather permitting. Snowflake also hosts Last Tracks, the resort's wine and beer tasting event, and can close early on those dates and for private events.
Getting there takes a lift ticket or pass, ski or snowboard gear, and enough skill for the Lakeview chair. The lodge is reachable only by intermediate and advanced skiers and riders, and the chair doesn't allow foot passengers or scenic rides. Access is a separate problem from the building. IVGID is doing survey and design work on lower-mountain improvements so beginners can get from the Lakeview area to the base more easily. Its five-year capital plan also lists separate projects for Lakeview lift operations.
The changes Diamond Peak has announced for this season are at the base. The resort added two snowmaking guns, lengthened adult beginner lessons to 2.5 hours, and is bringing in Get Lifted Coffee + Waffles, a trailer in the Base Area Plaza on busy weekends and holidays.
The anniversary programming leans on the past. Diamond Peak is planning a Fireside Chat series on Ski Incline history with current and former employees, in the Fireside Room next to the Loft Bar; dates have not been announced. The resort is also collecting stories and photos from the Ski Incline years at [email protected]. Anyone with photos of the 1966 lodge has two places to send them this winter: the marketing team putting together the anniversary and the public comment form for the lodge that may replace it.
Many of our clients own property in Incline Village because Diamond Peak is close by. When IVGID's capital plans move forward, they shape what owning there is like. If you want to understand how Diamond Peak's planning connects to a home you own or are considering, Mountain Luxury Properties can talk it through with you. Book a Private Consultation.